Maslow’s Kensington: A New Chapter in Holistic Workplace Design
The new members’ house is defined by wellbeing-led design and sensory craftsmanship
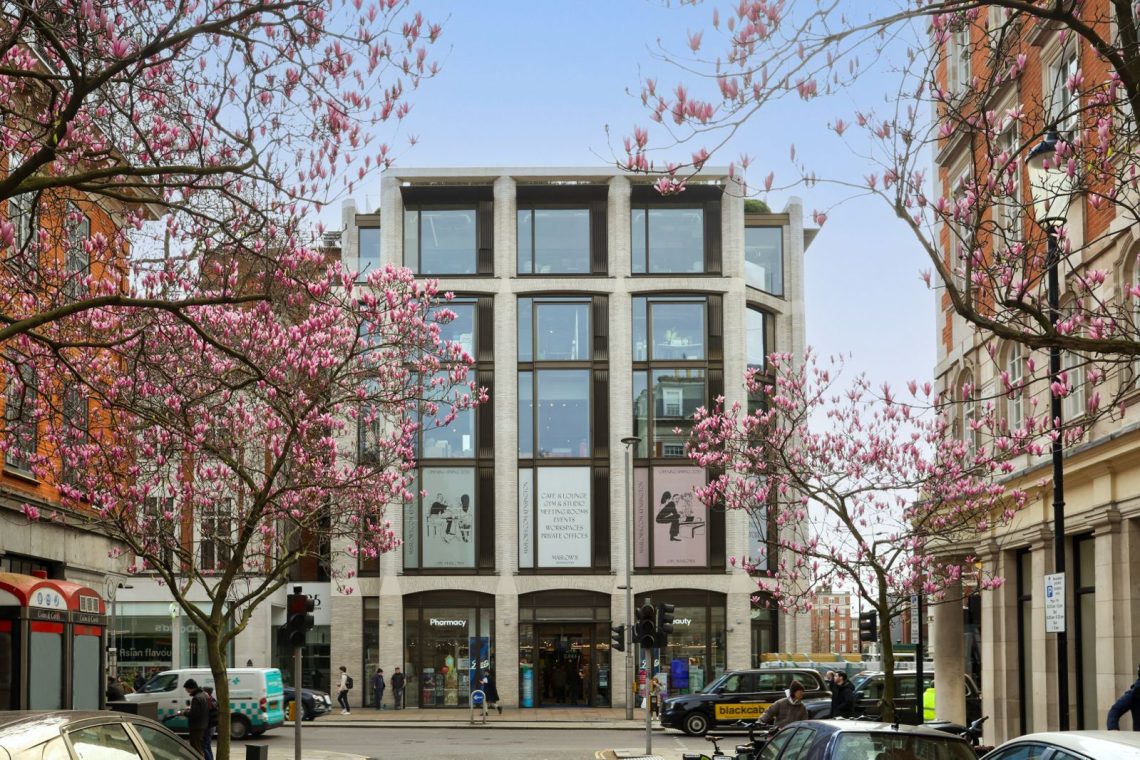
Maslow’s, the collection of thoughtfully designed members’ houses that infuse wellbeing into the working day, announces the spring 2026 opening of Maslow’s Kensington. The expansion marks an evolution of the Maslow’s aesthetic, bringing a design-forward vision to the Kensington neighbourhood while remaining rooted in the brand’s signature warmth and tactility. Maslow’s Kensington invites members into a workspace where thoughtful design fosters both physical and mental wellbeing.
Interior design at Maslow’s Kensington is by Mehrai Design, led by Afs Mehrai, with final styling and art selection curated by Study Mercy. Interiors are shaped by human science such as psychology and neuroaesthetics to empower members to thrive professionally and personally. The visual language takes cues from the neighbourhood’s architecture – such as arched doorways and subtle heritage details to bring the outside in, blending them with the building’s modern framework. The house is hospitality-led, with design, aesthetics and service working in tandem, shaped by the belief that wellbeing should be experienced intuitively – through light, comfort, materiality and movement.
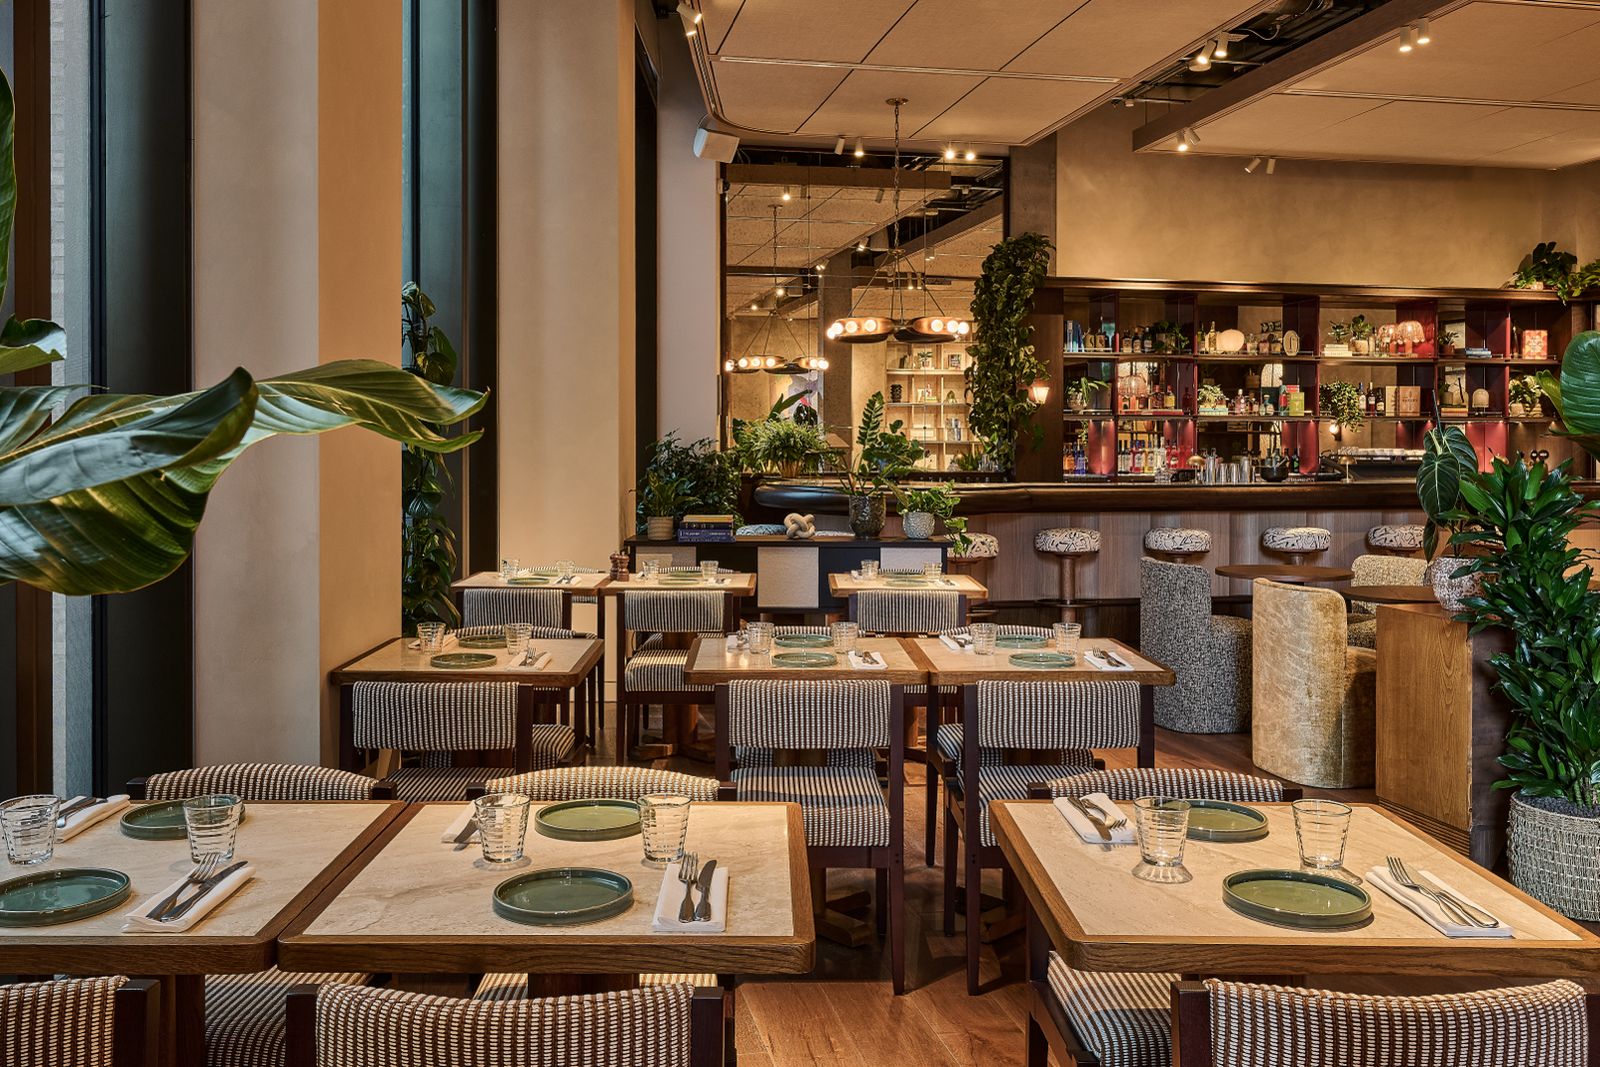
An evolution of existing houses Mortimer House and 1 Warwick, Maslow’s Kensington embraces a fresh, modern architectural language whilst retaining the iconic layered design and homely character that Maslow’s is known for. Guided by specialist expertise and understanding of how people move, think and feel within their immediate environment, each space is designed for different purposes from focused individual work and informal lunches to member events and client entertainment. The result is a space that feels unmistakably Maslow’s, yet distinctly its own with hospitality and thoughtful service at the forefront.
Design Lead Afs comments: “Maslow’s Kensington is set within a modern building elegantly designed by Pilbrow & Partners. Unlike the other houses, which occupy historic buildings arranged over multiple floors, Kensington began as a blank canvas. Open floor plates and generous double-height spaces offered a new way of interpreting the Maslow’s language, allowing the house to be shaped through space planning, light and circulation. Consideration of how the spaces would be worked in, layered with planting and acoustic care, establishes a natural rhythm throughout. Through styling, art and curated details, the house embodies a contemporary Maslow’s spirit that feels familiar, yet renewed”.
Light as a Foundation of Wellbeing
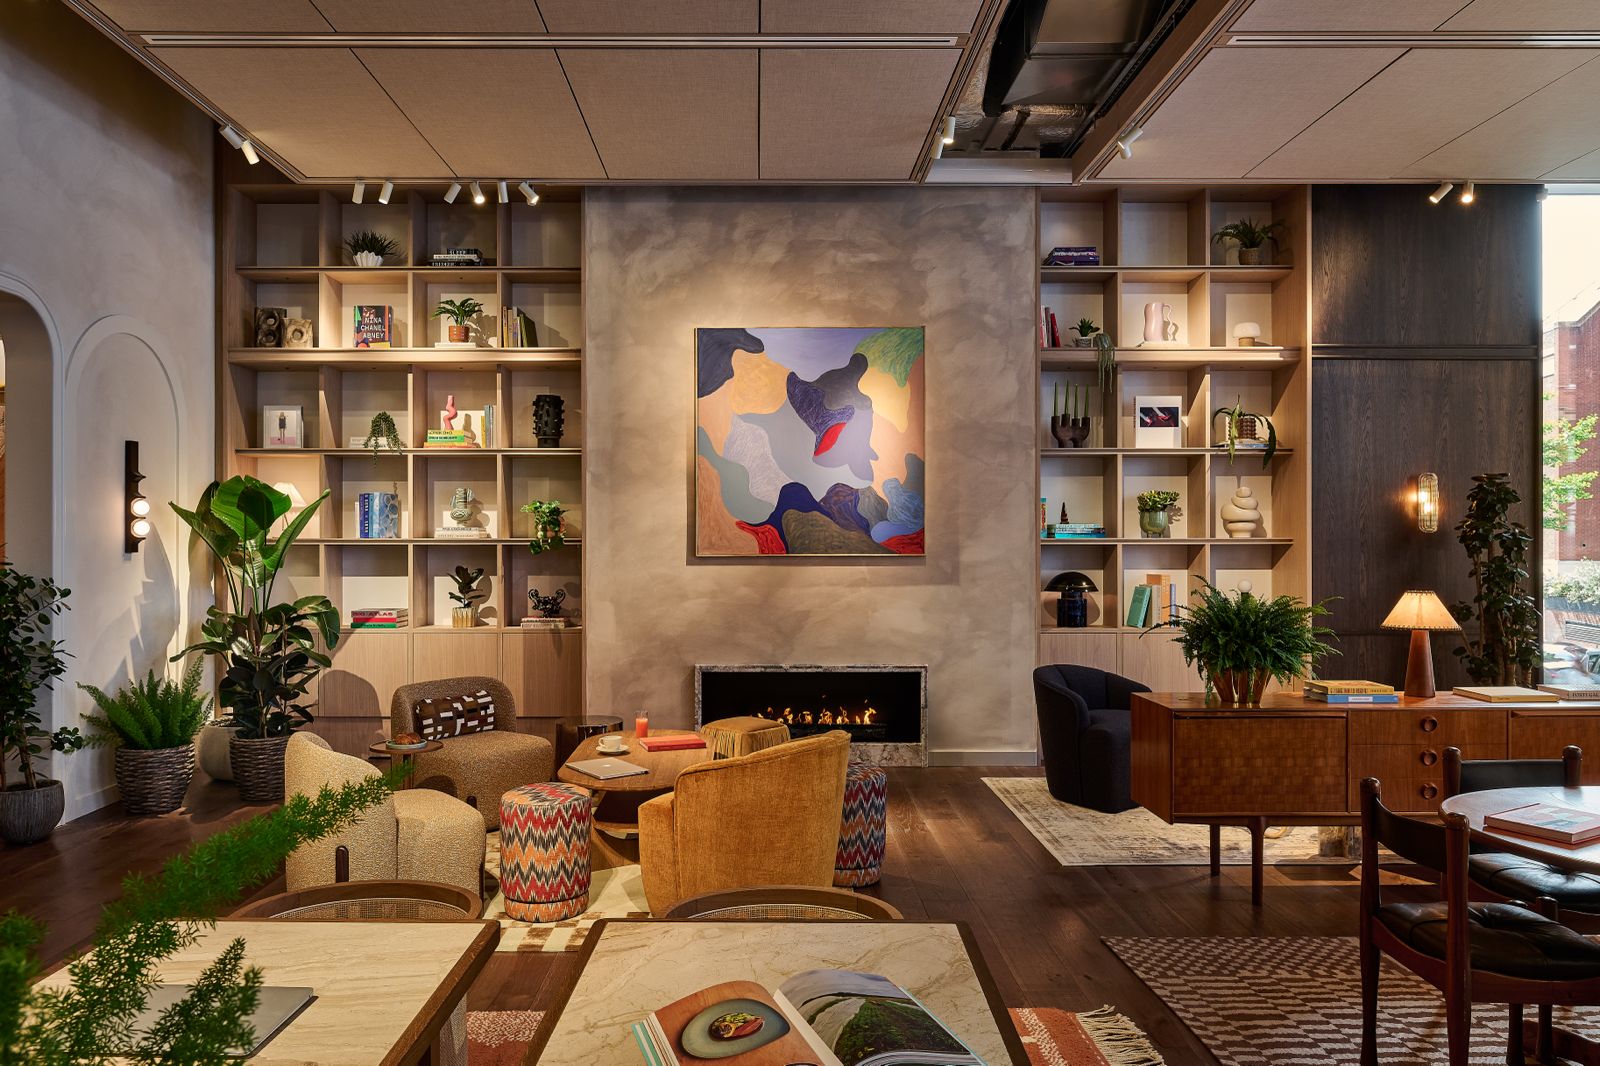
Natural light is a defining principle of the design, reinforcing Maslow’s commitment to wellbeing. Four-metre-high windows illuminate private offices with an abundance of natural daylight, while double-height glazing brings a sense of openness to the Ground Floor Members’ Cafe and Gallery – a relaxed workspace for informal meetings and evening social events, and to the Pied à Terre – a communal area for quiet and focused work. At the heart of the first floor sits the Living Room – a relaxed workspace and lounge designed for connection and flow. Extending off the Living Room is the Den – a plant-filled breakout and meeting space, offering framed views of Wrights Lane and the neighbouring tree canopy. Textured glass films and mirrors lengthen sightlines and diffuse daylight, balancing brightness with privacy.
Colour, Materials & Textures
The colour palette reflects the Kensington neighbourhood, with terracotta brick and buttermilk stone echoed in fabrics and finishes, while broadleaf oak flooring adds a grounding, organic warmth to the house. Arched motifs establish a unifying geometry, ceiling rafts emphasise architectural axes, and framed thresholds with art-anchored corridors introduce rhythm and continuity. This thoughtful interplay of heritage and modernity ensures that the house feels rooted in its neighbourhood while retaining the calm energy that defines Maslow’s spaces.
Movement, Layout & Flow
Movement is intentionally embedded in the spatial experience. At the heart of the building, a sculptural mulled-wine spiral staircase acts as both a functional anchor and intuitive wayfinding element, quietly encouraging incidental movement throughout the day. Art is used strategically to influence mood and foster connection where corridors become “gallery moments,” inviting pause and reflection. Studies show that engaging with art lowers cortisol levels, reduces anxiety and boosts mood, while shared encounters with art strengthen social bonds.
Flexibility is at the core of the house’s functionality, with meeting rooms that expand or contract to accommodate different capacities and easily convert into private dining spaces while the Den provides a setting for member talks and masterclasses. The dedicated wellness space includes a full gym with Technogym cardio equipment, strength training machines from Gym80, and a calm studio further reinforcing the building’s ethos of movement and adaptability – designed by top level gym consultants Paragon Studio. Designed to enhance member productivity, the complimentary wellbeing programming offers a variety of complimentary classes including reformer pilates, circuits, TRX and body sculpting.
Air Quality and Biophilia
Air quality is enhanced through integrated planting and careful material choices. Tall specimens oxygenate circulation routes while smaller plants within joinery add rhythm and freshness, creating an internal landscape that enhances mood, reduces stress and supports cognitive clarity. Across the building, biophilic gestures – from seasonal planting to green anchors like the Living Room & Den – reinforce a connection to nature and form a continuous thread throughout the building. Supporting daily comfort, air conditioning runs throughout the house, with private offices offering individual controls to maintain consistent conditions for focused work.
Acoustics
Specialist acoustic design delivers a calm, refined soundscape throughout the house. Sisal carpets, upholstered ceiling rafts, cork ceilings and acoustic wall finishes soften reverberation, creating zones that support focus, collaboration and calm. Acoustic comfort contributes directly to member wellbeing, enabling people to perform at their best.
Maslow’s Kensington presents a refined, forward-looking interpretation of the Maslow’s ethos, showcasing workspaces shaped with intention, sensory richness, architectural clarity and a deep commitment to everyday wellbeing. A new home in the heart of Kensington, designed not only for work, but for connection, restoration and personal productivity.